Downtown storefronts and mixed use
Identify ground-floor and upper-floor spaces, shared walls, roof areas, and the utility equipment serving each. Historic-review or permitting questions belong with the city.
Commercial inspections and ASTM-scoped Property Condition Assessments in Fairhope. Understand the condition of a downtown storefront, older commercial building, office, or medical property on the Eastern Shore before you purchase, renovate, or lease.
Fairhope’s walkable downtown is full of storefronts, restaurants, and mixed-use buildings, some of them decades old and renovated more than once. Beyond downtown, the Eastern Shore corridor adds professional offices, medical space near the hospital, and community buildings. Older and renovated buildings call for attention to roof transitions, moisture, and wood or masonry deterioration.
Identify ground-floor and upper-floor spaces, shared walls, roof areas, and the utility equipment serving each. Historic-review or permitting questions belong with the city.
We document visible roof wear, moisture and wood-decay indications, and masonry concerns, and recommend further evaluation where conditions warrant it.
Coordinate access around patient and client schedules. Specialty medical equipment is evaluated separately when needed.
An older Fairhope building is easier to evaluate when we know what has been changed.
Note roof replacements, storefront or window changes, structural repairs, and when tenants made improvements.
Tell us whether you plan to occupy, lease, or renovate, so the inspection can focus on the systems that matter to that plan.
Upper floors, attics, crawlspaces, and roof access should be arranged before the visit; inaccessible areas are listed in your report.
Answers a defined question about selected building systems. Useful when you need a limited review rather than a property-wide assessment.
Documents observed conditions in the agreed accessible areas and building systems, with photographs, limitations, and recommendations.
Adds immediate repair-cost opinions and a five-year capital reserve outlook to the commercial inspection, helping you plan ownership expenses.
Provides a detailed PCA and Property Condition Report with research and a ten-year planning outlook, as specified in your agreement.
An ASTM E2018-24 Property Condition Assessment combines a walk-through survey with document review, interviews, and research to identify material physical deficiencies. The resulting Property Condition Report communicates findings and opinions of costs for suggested remedies. For your Fairhope assignment, the proposal defines the research, access, cost-planning period, and reporting requirements.
Send any lender requirements before selecting a scope so we can confirm whether the requested assessment, report format, and reliance terms can be met. A focused inspection is not a substitute for a full PCA. Phase I environmental assessments are separately scoped and quoted; High Mark coordinates fieldwork with the environmental consultant who prepares the environmental report.
Mark Rogers leads High Mark’s commercial inspection work as a Certified Master Inspector® and CCPIA-Certified Commercial Inspector. Ingrid Rogers coordinates operations and client communication. High Mark is based in Lake City, Florida, and serves commercial properties throughout Florida, Georgia, and Alabama.
The completed assignments below are examples from our wider portfolio. Their actual locations are shown; they illustrate our reporting approach for relevant property types.

Our Fort White historic-building inspection documented roof wear, moisture and wood-decay indications, and masonry concerns. It demonstrates condition reporting for an older asset, with its actual project location clearly identified.
Read the project details →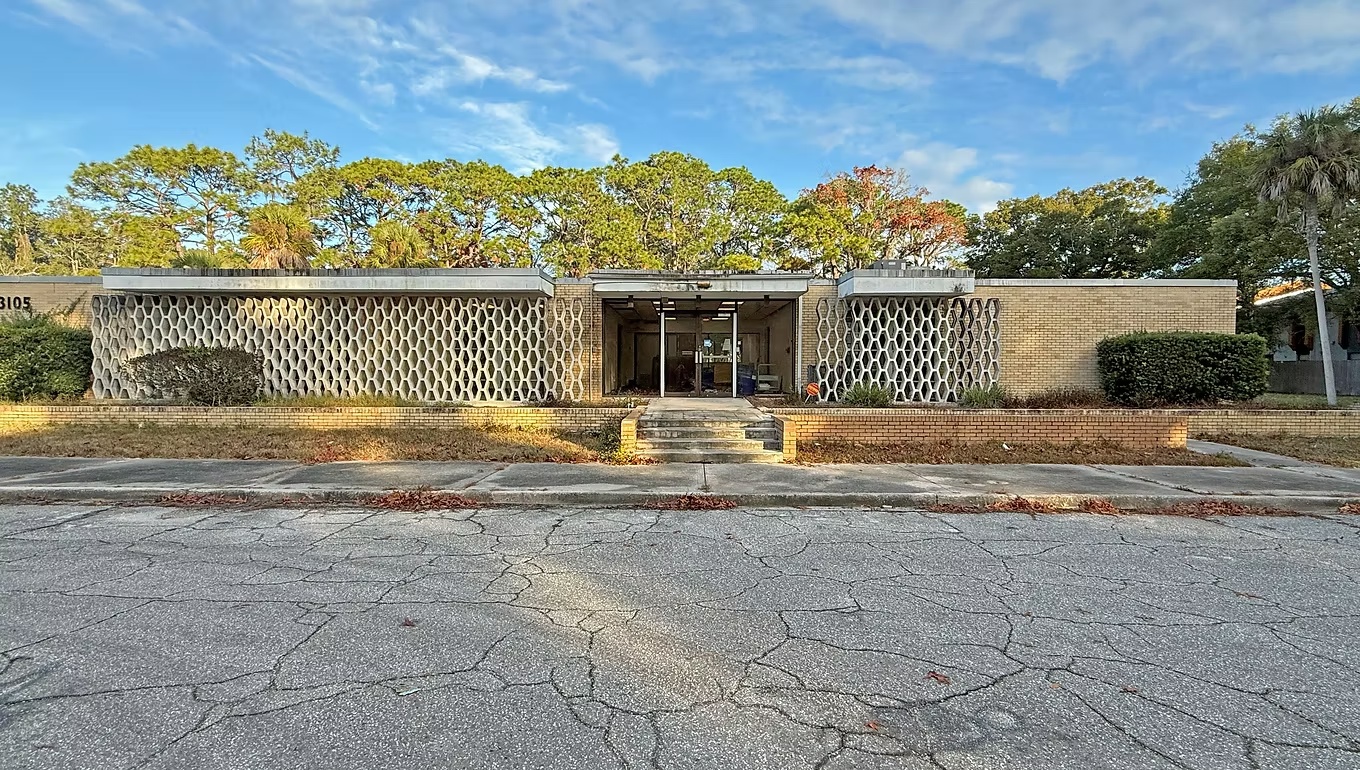
Our Jacksonville office inspection documented moisture intrusion and damage associated with reported roof leakage. The findings show why repair history and accessible interior evidence matter during commercial due diligence.
Read the project details →Your report organizes observed conditions, supporting photographs, access limitations, and recommendations. Use it to prepare repair questions, discuss findings with the seller or property team, and arrange further evaluation. Cost opinions and reserve planning are included when specified in the selected scope; they are planning tools, not contractor bids.
Most commercial inspection reports are delivered within 3–5 business days after inspection. Detailed PCAs, larger properties, research, and cost planning may take longer. Your proposal confirms the anticipated delivery date, so share your due diligence deadline before scheduling.
Yes. Identify the commercial and residential spaces included and how access will be arranged. Each space’s systems can be documented within the agreed scope.
When cost planning is included. Scope 3 adds immediate repair-cost opinions and a five-year capital outlook; these are planning tools, not contractor bids.
We serve commercial properties in Fairhope and Baldwin County. Share your due diligence deadline early so the inspection and report can be aligned with it. Send the actual address so we can confirm property access, scope, and the anticipated reporting date before scheduling.
For a useful proposal, include approximate square footage, the number of buildings or suites, current and intended use, occupancy, known concerns, and your deadline. Attach or describe written lender requirements when relevant. Select “Help me choose” on the proposal form if you are unsure which inspection option fits.
Local property resources: City of Fairhope ↗ · Baldwin County, Alabama ↗
Send the property address, approximate size, intended use, and deadline. We will help you choose the right scope.