Why are office conversions getting financed now?
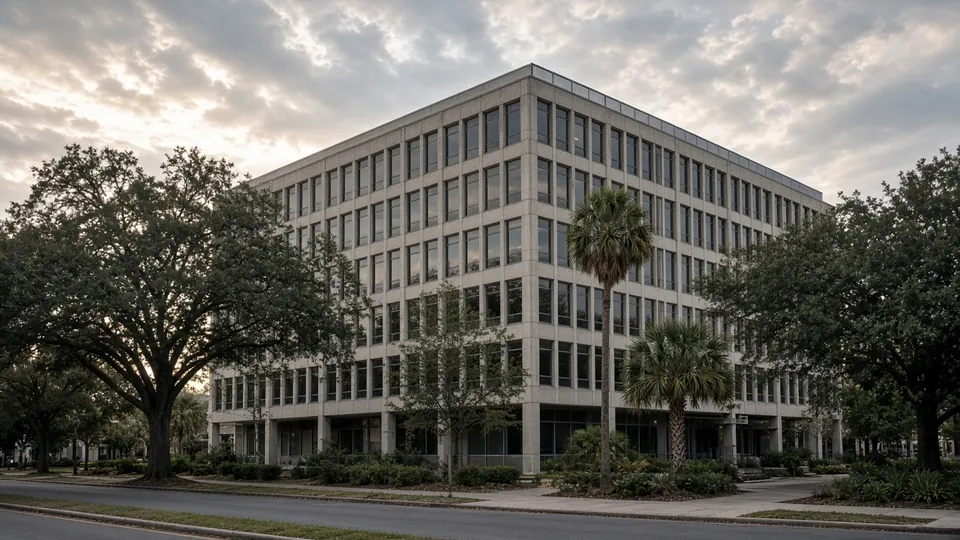
Vacant and underused office space has pushed investors to look at a different use. PERE's Lending Barometer tracked nearly $4 billion in loans for office-to-residential conversions through the end of September 2026, with debt funds leading the financing. In Florida, the Live Local Act has also drawn attention to housing on some commercially zoned sites, subject to affordability and local requirements.
The idea is simple: buy an underused office building and turn it into apartments. The building, however, was not designed for that. What you are really buying is a structure, a set of aging systems and a site, and you need to know what condition they are in before the deal is final.
What makes an office building hard to convert?
Architects and engineers usually look at several physical factors first:
- Floor plate depth. Apartments need windows in bedrooms and living spaces. Deep floors leave a dark middle that is hard to use.
- Window layout and operability. Fixed curtain walls and widely spaced windows limit unit layouts.
- Plumbing. Offices have a few restroom cores. Apartments need a kitchen and bathroom in every unit, which means new risers, drains and venting.
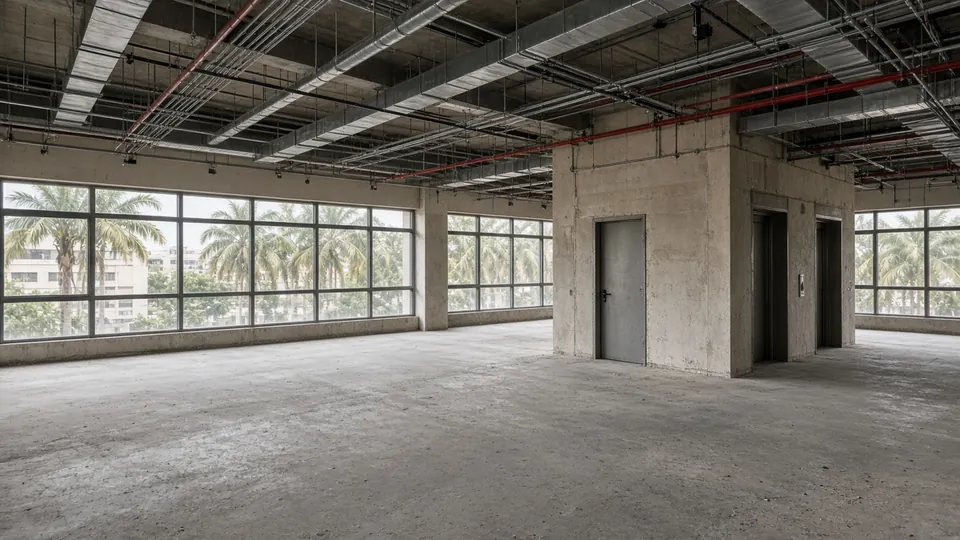
- HVAC. Central office systems are often replaced with per-unit systems, which affects roof and shaft space and electrical loads.
- Electrical service. Dozens of kitchens, water heaters and HVAC units may require more capacity than the building has.
- Fire protection and egress. Residential occupancy brings different requirements for sprinklers, alarms, exits and corridor separations.
- Structure. Floor loads, ceiling heights and the condition of the frame and slabs affect what can be built.
Answering whether a design will work, and what it will cost, is the job of the architect, engineers and code consultants. Before they design anything, though, someone needs to document what is actually there.
What an inspection tells you before you close
Our Scope 4 — Property Condition Assessment is our most detailed scope. Within the agreed scope, it includes a full commercial building inspection, available document review and interviews, opinions of probable cost for immediate repair concerns, a ten-year capital reserve outlook, a detailed accessibility review of visible and applicable measurable elements, an executive summary, a prioritized deficiency list and a detailed Property Condition Report.
For a conversion buyer, that report helps answer practical questions:
- Is the roof sound enough to support new equipment, or does it need replacement first?
- What condition are the existing elevators, fire-protection systems, electrical gear and plumbing in?
- Are there signs of water intrusion, envelope failures or structural distress that need specialist evaluation?
- Which systems will be reused, and which are near the end of their service life anyway?
- What does the parking lot, drainage and site work look like?
Many items will be replaced in a conversion. Knowing their condition still matters: it shapes the purchase price, the phasing plan and the budget for anything you keep. Cost opinions are planning-level, not contractor bids.
Add-ons that matter for conversions
Accessibility review
Residential and commercial accessibility rules are not the same, and a change of use can change which ones apply. The detailed accessibility review in a PCA documents visible and measurable elements of the existing building within the agreed scope, such as parking, routes, entrances and restrooms. If you need a broader review, tell us about your accessibility questions and we'll discuss an expanded scope or a separate consultant. Accessibility reviews do not guarantee full ADA compliance, and your design team will need to confirm which requirements apply to the new residential use.
Phase I Environmental Site Assessment
Older office buildings and their sites can carry environmental history: prior uses, nearby properties, underground tanks and more. A Phase I Environmental Site Assessment (ASTM E1527-21) evaluates potential environmental concerns associated with the property and its history. We coordinate Phase I assessments with our environmental partner, which prepares the environmental report. Lenders often require one, and it is quoted separately. Note that a standard Phase I does not include asbestos or lead-based paint surveys, which are usually needed before demolition in older buildings and are performed by licensed specialists.
What you still need from the design team
A condition assessment does not determine whether a conversion is allowed or how it should be designed. Plan for separate work on:
- Zoning and land use: whether residential use is permitted and on what terms, including any Live Local Act eligibility.
- Architectural feasibility: unit layouts, light and air, and how many units the floor plates support.
- Structural, MEP and fire-protection engineering: the new loads, systems and life-safety design.
- Building code review: change-of-occupancy requirements under the Florida Building Code and fire code.
- Construction pricing: contractor estimates for the actual conversion scope.
The PCA, accessibility review and Phase I tell you what you are buying. The feasibility team tells you what you can build. Together, they help you decide whether the price makes sense.
Conversion opportunities in North Florida
Older mid-rise offices in downtown Jacksonville and Tallahassee, low-rise office parks around Gainesville and Ocala, and smaller buildings in towns like Lake City all come up as conversion candidates. Our team inspects office and medical buildings and multifamily properties across Florida, Georgia and Alabama. If you are refinancing an existing building instead, see why to find repair costs before the lender does.
Frequently asked questions
What inspection should I get before buying an office building to convert to apartments?
A Property Condition Assessment documents the existing building's condition, immediate repair costs and capital needs. Adding an accessibility review and a Phase I Environmental Site Assessment covers access and environmental risks. You will also need separate architectural, engineering, code and zoning feasibility studies.
Does a Property Condition Assessment tell me if a conversion is feasible?
No. A PCA reports on the existing building's observed condition. Whether a residential conversion is allowed and practical is determined by zoning review and by architects and engineers designing the new use.
Why do I need a Phase I ESA for an office conversion?
A Phase I ESA evaluates potential environmental concerns tied to the property and its history. Lenders often require one, and it helps identify issues before you close. It does not include asbestos or lead-based paint surveys, which licensed specialists perform.
How much has been lent for office-to-residential conversions?
PERE's Lending Barometer tracked nearly $4 billion in loans for office-to-residential conversions through the end of September 2026, with debt funds leading.
Do you inspect office buildings in Jacksonville and Tallahassee?
Yes. We inspect commercial properties throughout Florida, Georgia and Alabama, including Jacksonville, Tallahassee, Gainesville, Ocala and Lake City.
Evaluating an office building for conversion? Send us the property type, size and your due diligence deadline, and we'll put together a proposal for the right scope and add-ons.
Sources
- PERE, “Debt funds lead office-to-residential conversion financing,” Oct. 9, 2026
- Florida Housing Finance Corporation, Live Local Act
Images in this article are AI-generated illustrations, not actual High Mark inspections or client properties. This article is general information and does not replace the written scope in your inspection agreement.